
Seller represented by:
Peggy R Oremland
with
Samson Properties
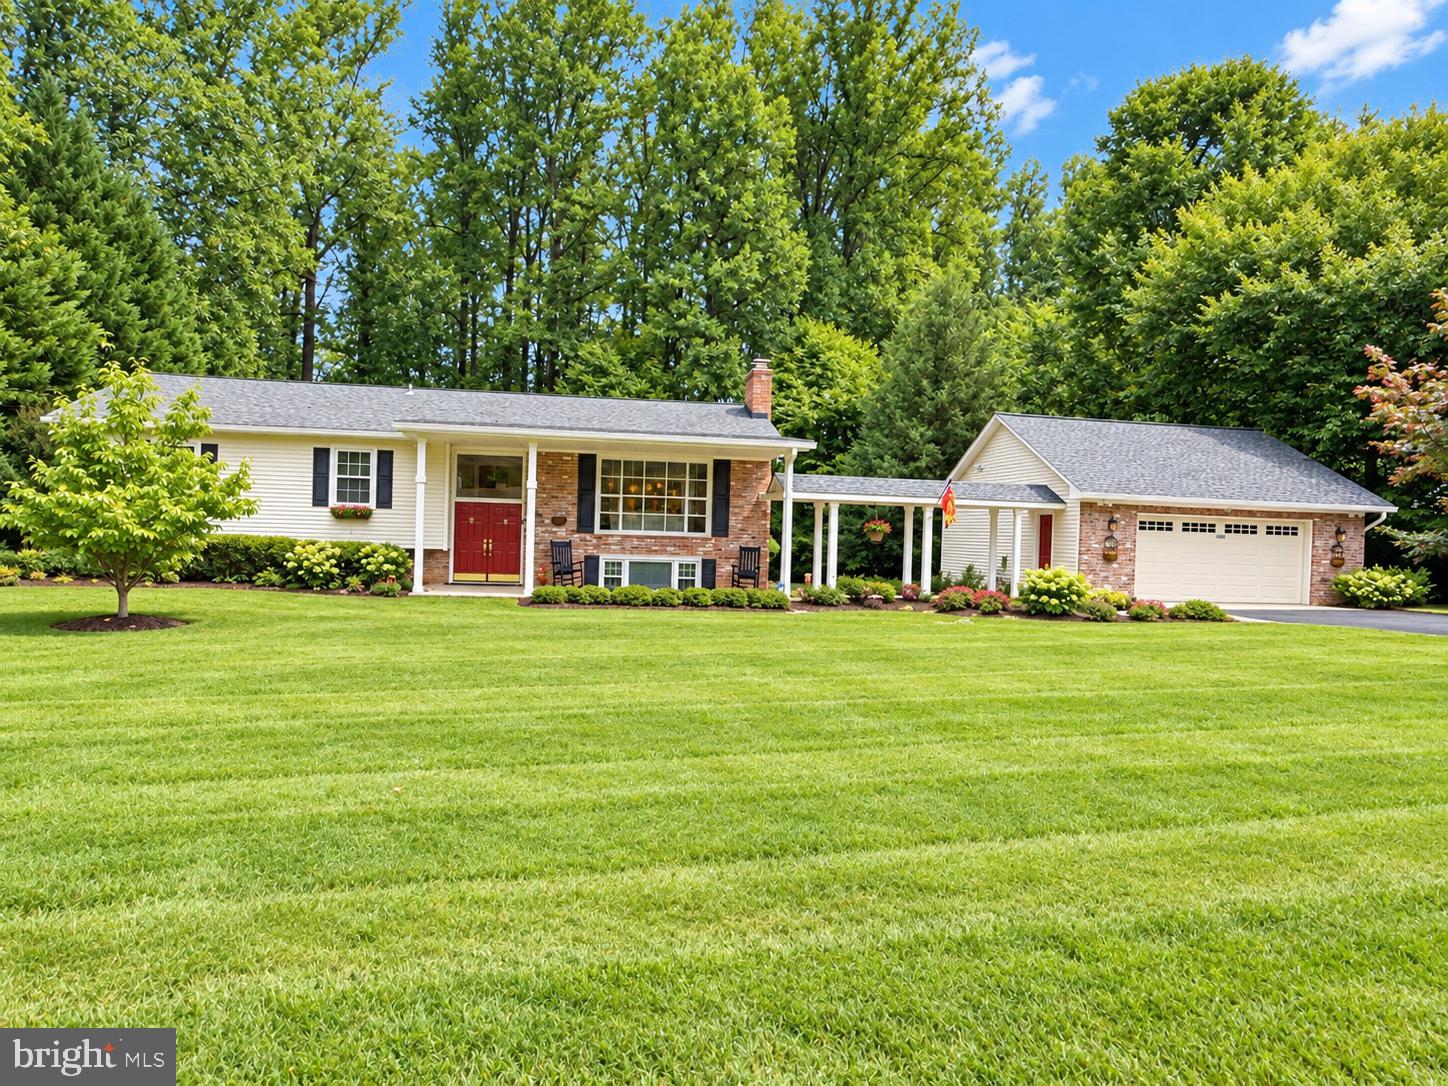


- Coming Soon
- Single Family Residence
10800 KELLEY DRIVE, FAIRFAX, VA 22030 10800 KELLEY DRIVE Get directions
$975,000- StyleSplit Foyer
- Age 61 Years
- Parking 2 car garage
- Area BRADDOX
- School District FAIRFAX COUNTY PUBLIC SCHOOLS
- MLS# VAFX2342300
- Listed September 20, 2026
Overview
This charming split foyer home in the desirable Braddox community offers a perfect blend of comfort and style. With 4 spacious bedrooms and 3 full bathrooms, this residence is designed for both relaxation and entertaining. Step inside to discover a warm ambiance highlighted by beautiful hardwood floors and built-ins that add character throughout. The Remodeled Skylit kitchen, equipped with new stainless steel appliances, invites culinary creativity, while the cozy living room features a wood-burning fireplace, perfect for gathering on chilly evenings. The daylight basement provides additional living space with a walkout entrance, ideal for guests or a home office. Lovely Built Ins Surround the 2nd Woodburning Fireplace! Enjoy the serene views of the surrounding trees and woods from your expansive deck or screened porch, perfect for morning coffee or evening relaxation. Set on a generous 0.58-acre lot, this property includes a detached oversized garage and ample driveway parking. The community is known for its friendly atmosphere, with nearby parks and recreational areas that encourage outdoor activities. This home is not just a place to live; it's a place to create lasting memories. Updates include Remodeled Kitchen and Baths, Huge Screened Porch and Deck, Replacement Windows and Upgraded Glass Doors on Back of the House! Fresh Paint inside and out and Beautiful Solid Wood Floors on the Main Level and Upgraded Carpeting in the Lower Level. Large Storage and Utility Room plus the oversized garage with Pull Down Stairs for Storage Above. Large Private Lot will Accommodate Weekend Get Together's!
Features
Basement
- Exterior Entry
- Walk-Out Access
- Daylight
- Full
- Interior Entry
Interior Features
- Eat-in Kitchen
- Ceiling Fan(s)
- Recessed Lighting
- Built-in Features
Appliances
- Oven
- Electric Range
- Electric Oven
- Electric Water Heater
- Cooktop
- Dishwasher
- Disposal
- Dryer
- Ice Maker
- Refrigerator
- Stainless Steel Appliance(s)
- Washer
- Water Heater
- Microwave
Laundry Features
- Lower Level
Door Features
- French Doors
Flooring
- Carpet
- Wood
- Ceramic Tile
- Hardwood
Window Features
- Skylight(s)
- Double Pane Windows
- Screens
Cooling
- Central Air
- Ceiling Fan(s)
- Zoned
- Electric
Heating
- Oil
- Hot Water
Fireplaces
- 2 Fireplace(s) Total
- Has Firepace: Yes
Fireplace Features
- Wood Burning
Exterior
- Lighting
Patio and porch
- Deck
- Patio
- Porch
- Screened
Pool and Spa
- None
Lot
- 0.58 acres
- Lot Size: 25269.17 sq ft
Garage and Parking
- Oversized
- Garage Door Opener
- Garage
- Driveway
- Detached
- Parking Total: 5
- Garage Spaces: 2
- Garage: Yes
- Attached Garage: No
Property
- View: Trees/Woods
- Waterfront: No
Construction Details
- Shingle
- Block
Utilities
- Cable Available
- Phone Connected
- Sewer Available
- Water Available
- Electricity Available
Sewer
- Public Sewer
Water Source
- Public
Security
- Security System
- Security Lights
Nearby Schools
| School Type | School | |
|---|---|---|
| Elementary School | OAK VIEW | |
| Middle Or Junior School | FROST | |
| High School | WOODSON |
- 10800 KELLEY, FAIRFAX, VA 22030 $975,000
- 4 Beds 3 Baths 2,536 Sq. ft. 0.58 Acre Lot
Request a Showing
-
Peggy Oremland
Real Estate Consultant with 48 years experience - Samson Properties 14291 Park Meadow Dr #500, Chantilly, VA 20151
- Business (703) 850-9633
- Email poremland@gmail.com
- Areas Served Fairfax County, Prince William County, Loudoun County, Fauquier County
- Specializations Residential Real Estate